




Glazed building elevations
Discuss the intended appearance, daylight and glazing performance alongside the architectural drawings.
Facade Solutions · Project enquiries
Bring elevations, glazing and technical requirements together. Start a facade discussion with the drawings and details of your building.
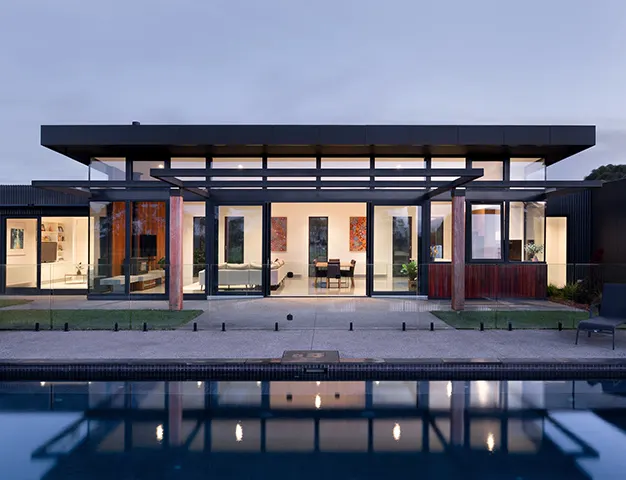
A closer look
On mobile, the video starts without sound. On desktop, sound plays when allowed by your browser; select Play with sound if prompted. Use the controls to pause, adjust the volume or view full screen.
Final profiles, glazing and hardware are selected for each project.
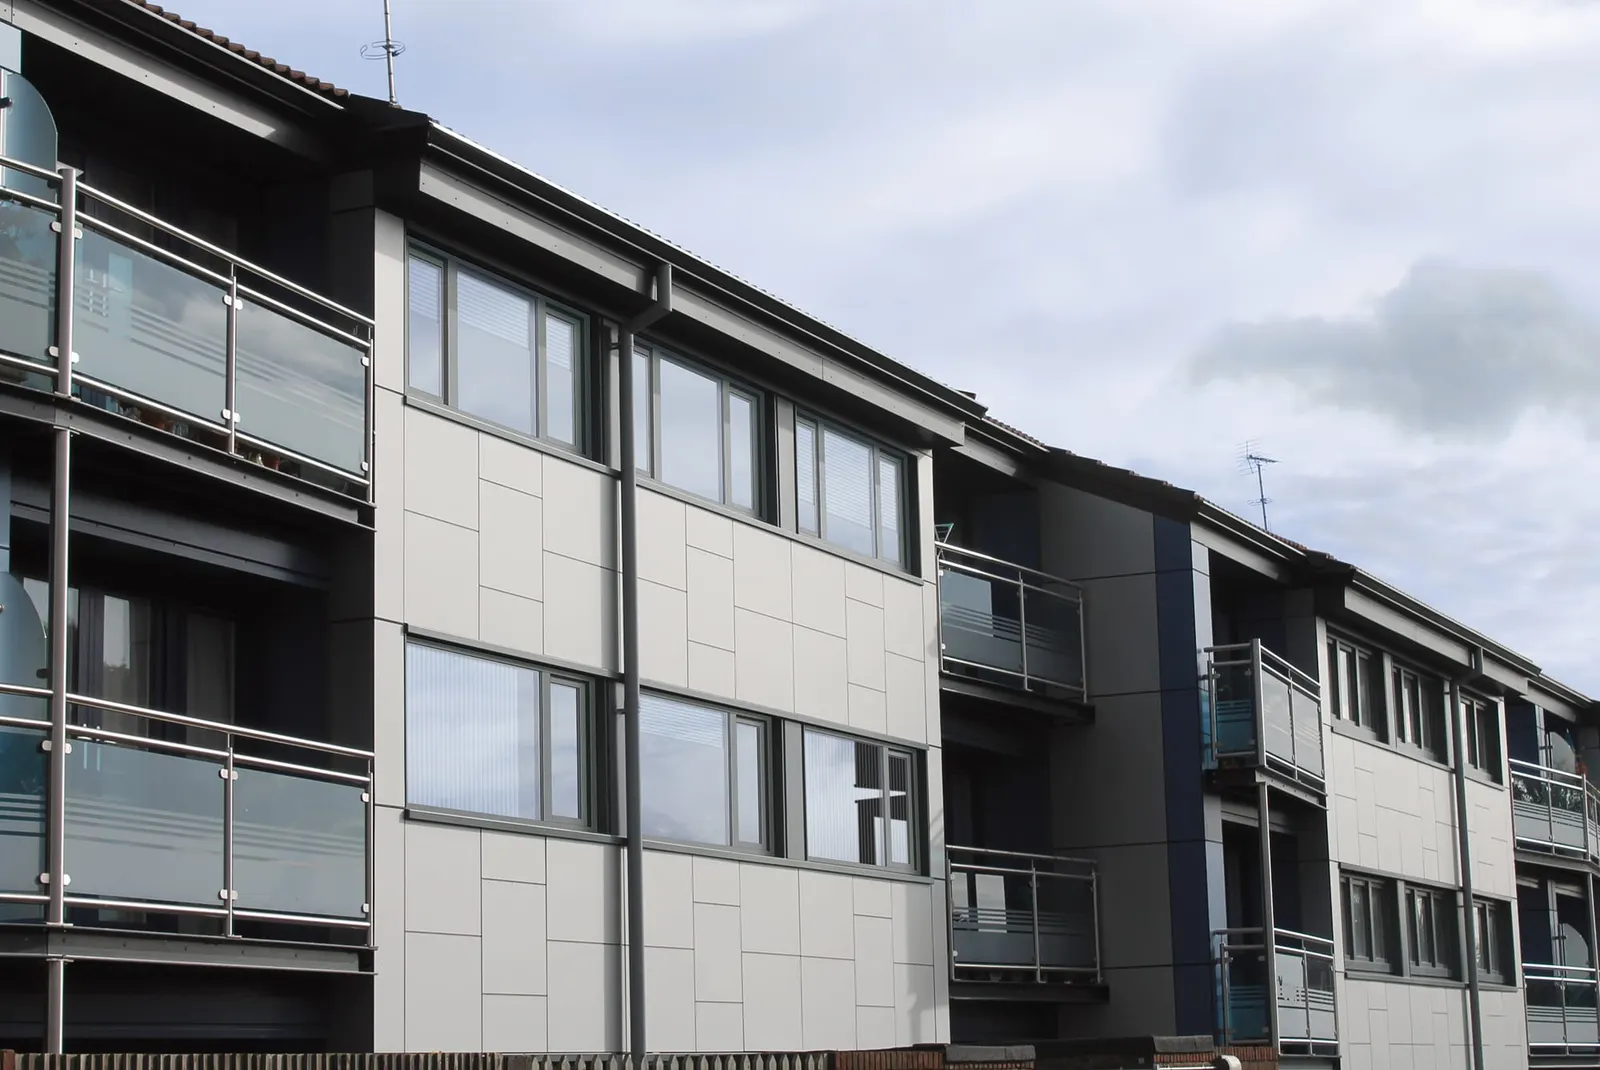
Your choices
Before we begin
Provide elevations, structural information and project performance requirements. Facade selection requires coordination with the architect and relevant technical specialists.
Read the full facade solutions guideShare elevations, approximate dimensions, location, building use and any specified glazing or performance requirements.
A photograph helps start the discussion, but detailed dimensions, technical requirements and site information are needed for a project quotation.
We welcome project enquiries from Tirupati, Chittoor, Bengaluru (Bangalore) and Hyderabad. Share your project location on WhatsApp so we can confirm site coverage, installation availability and any travel requirements before quoting.
A clear next step
Share your location, approximate dimensions and preferred materials.
Discuss the system, site requirements and any measurements that need confirming.
Review the specification, price, installation scope and timing before ordering.
Coordinate the windows, doors and support your project needs.
Explore the complete service range