
Glazed building elevations
Discuss the intended appearance, daylight and glazing performance alongside the architectural drawings.
Products & services
Complete facade solutions for modern architectural requirements.
All products & services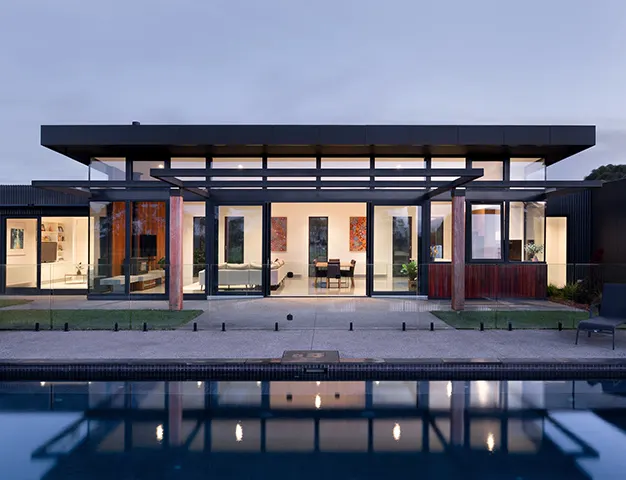
Plan your project
Provide elevations, structural information and project performance requirements. Facade selection requires coordination with the architect and relevant technical specialists.
Available dimensions, finishes and performance depend on the selected system. Ask for the specification with your quotation.
Design considerations
Useful answers
Share elevations, approximate dimensions, location, building use and any specified glazing or performance requirements.
A photograph helps start the discussion, but detailed dimensions, technical requirements and site information are needed for a project quotation.